
Stadthaus
Extention of company’s HQ, preliminary design.
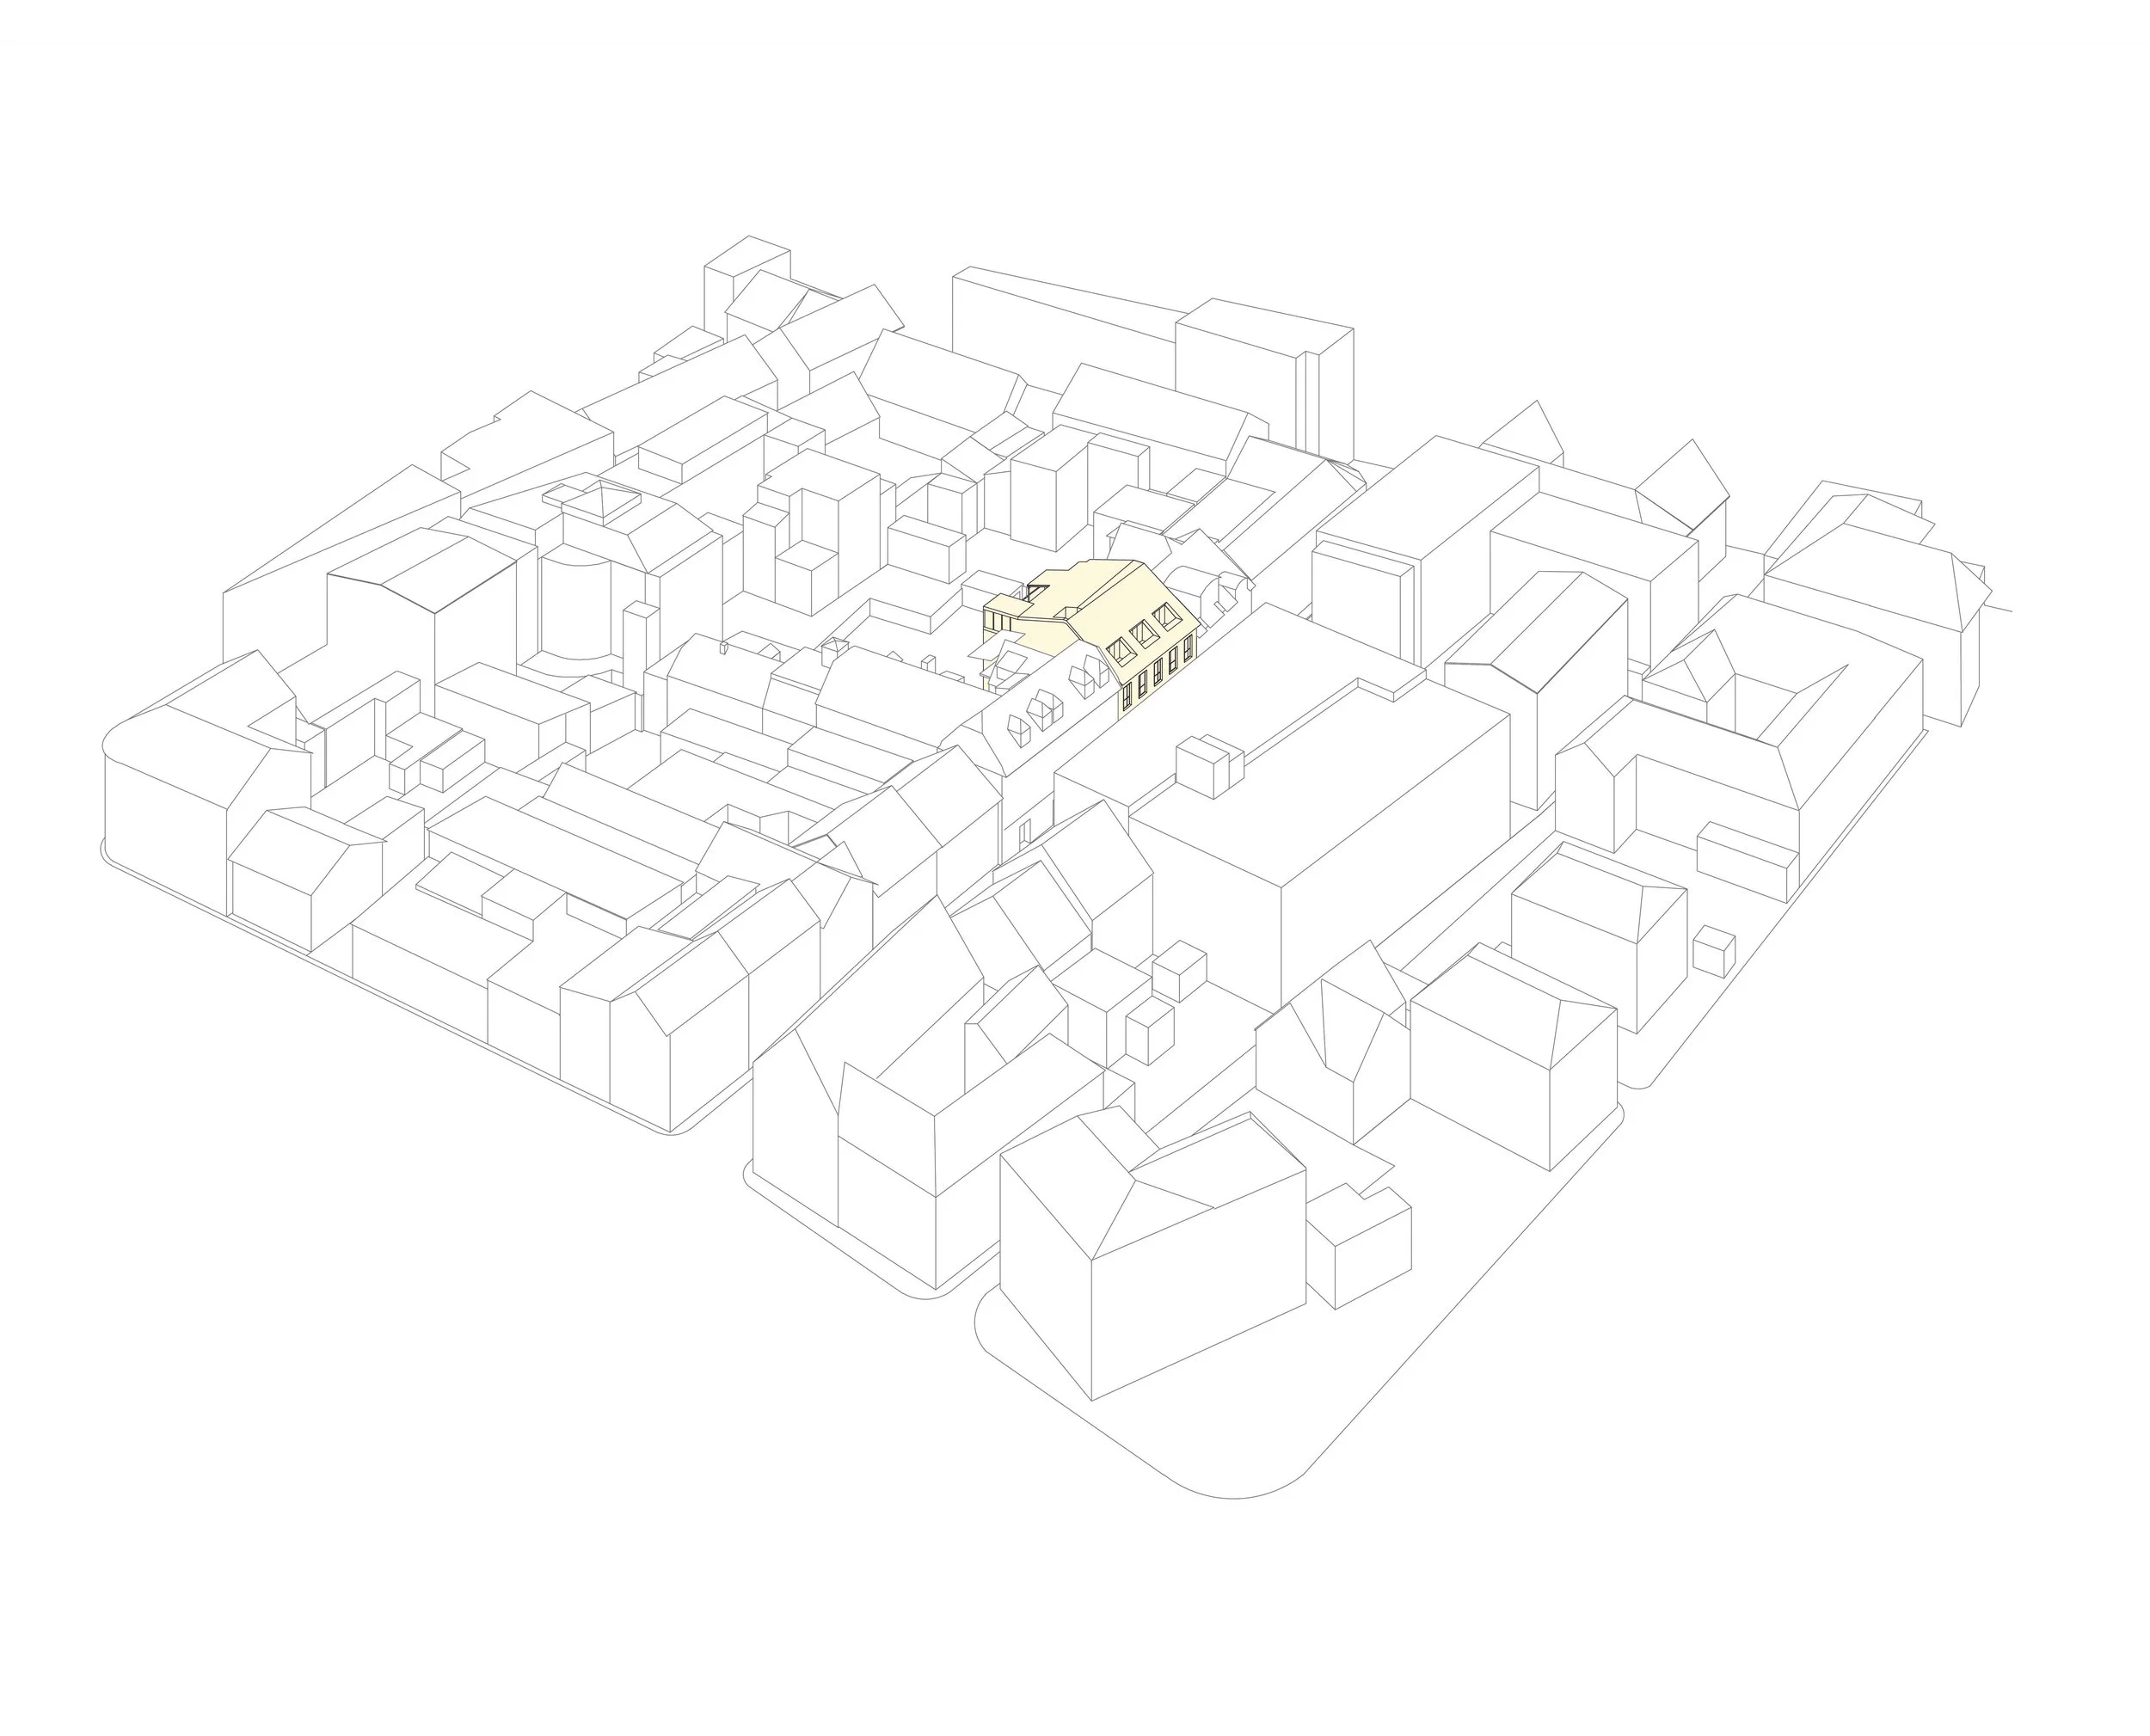
NEW BUILDING IN CITY CONTEXT
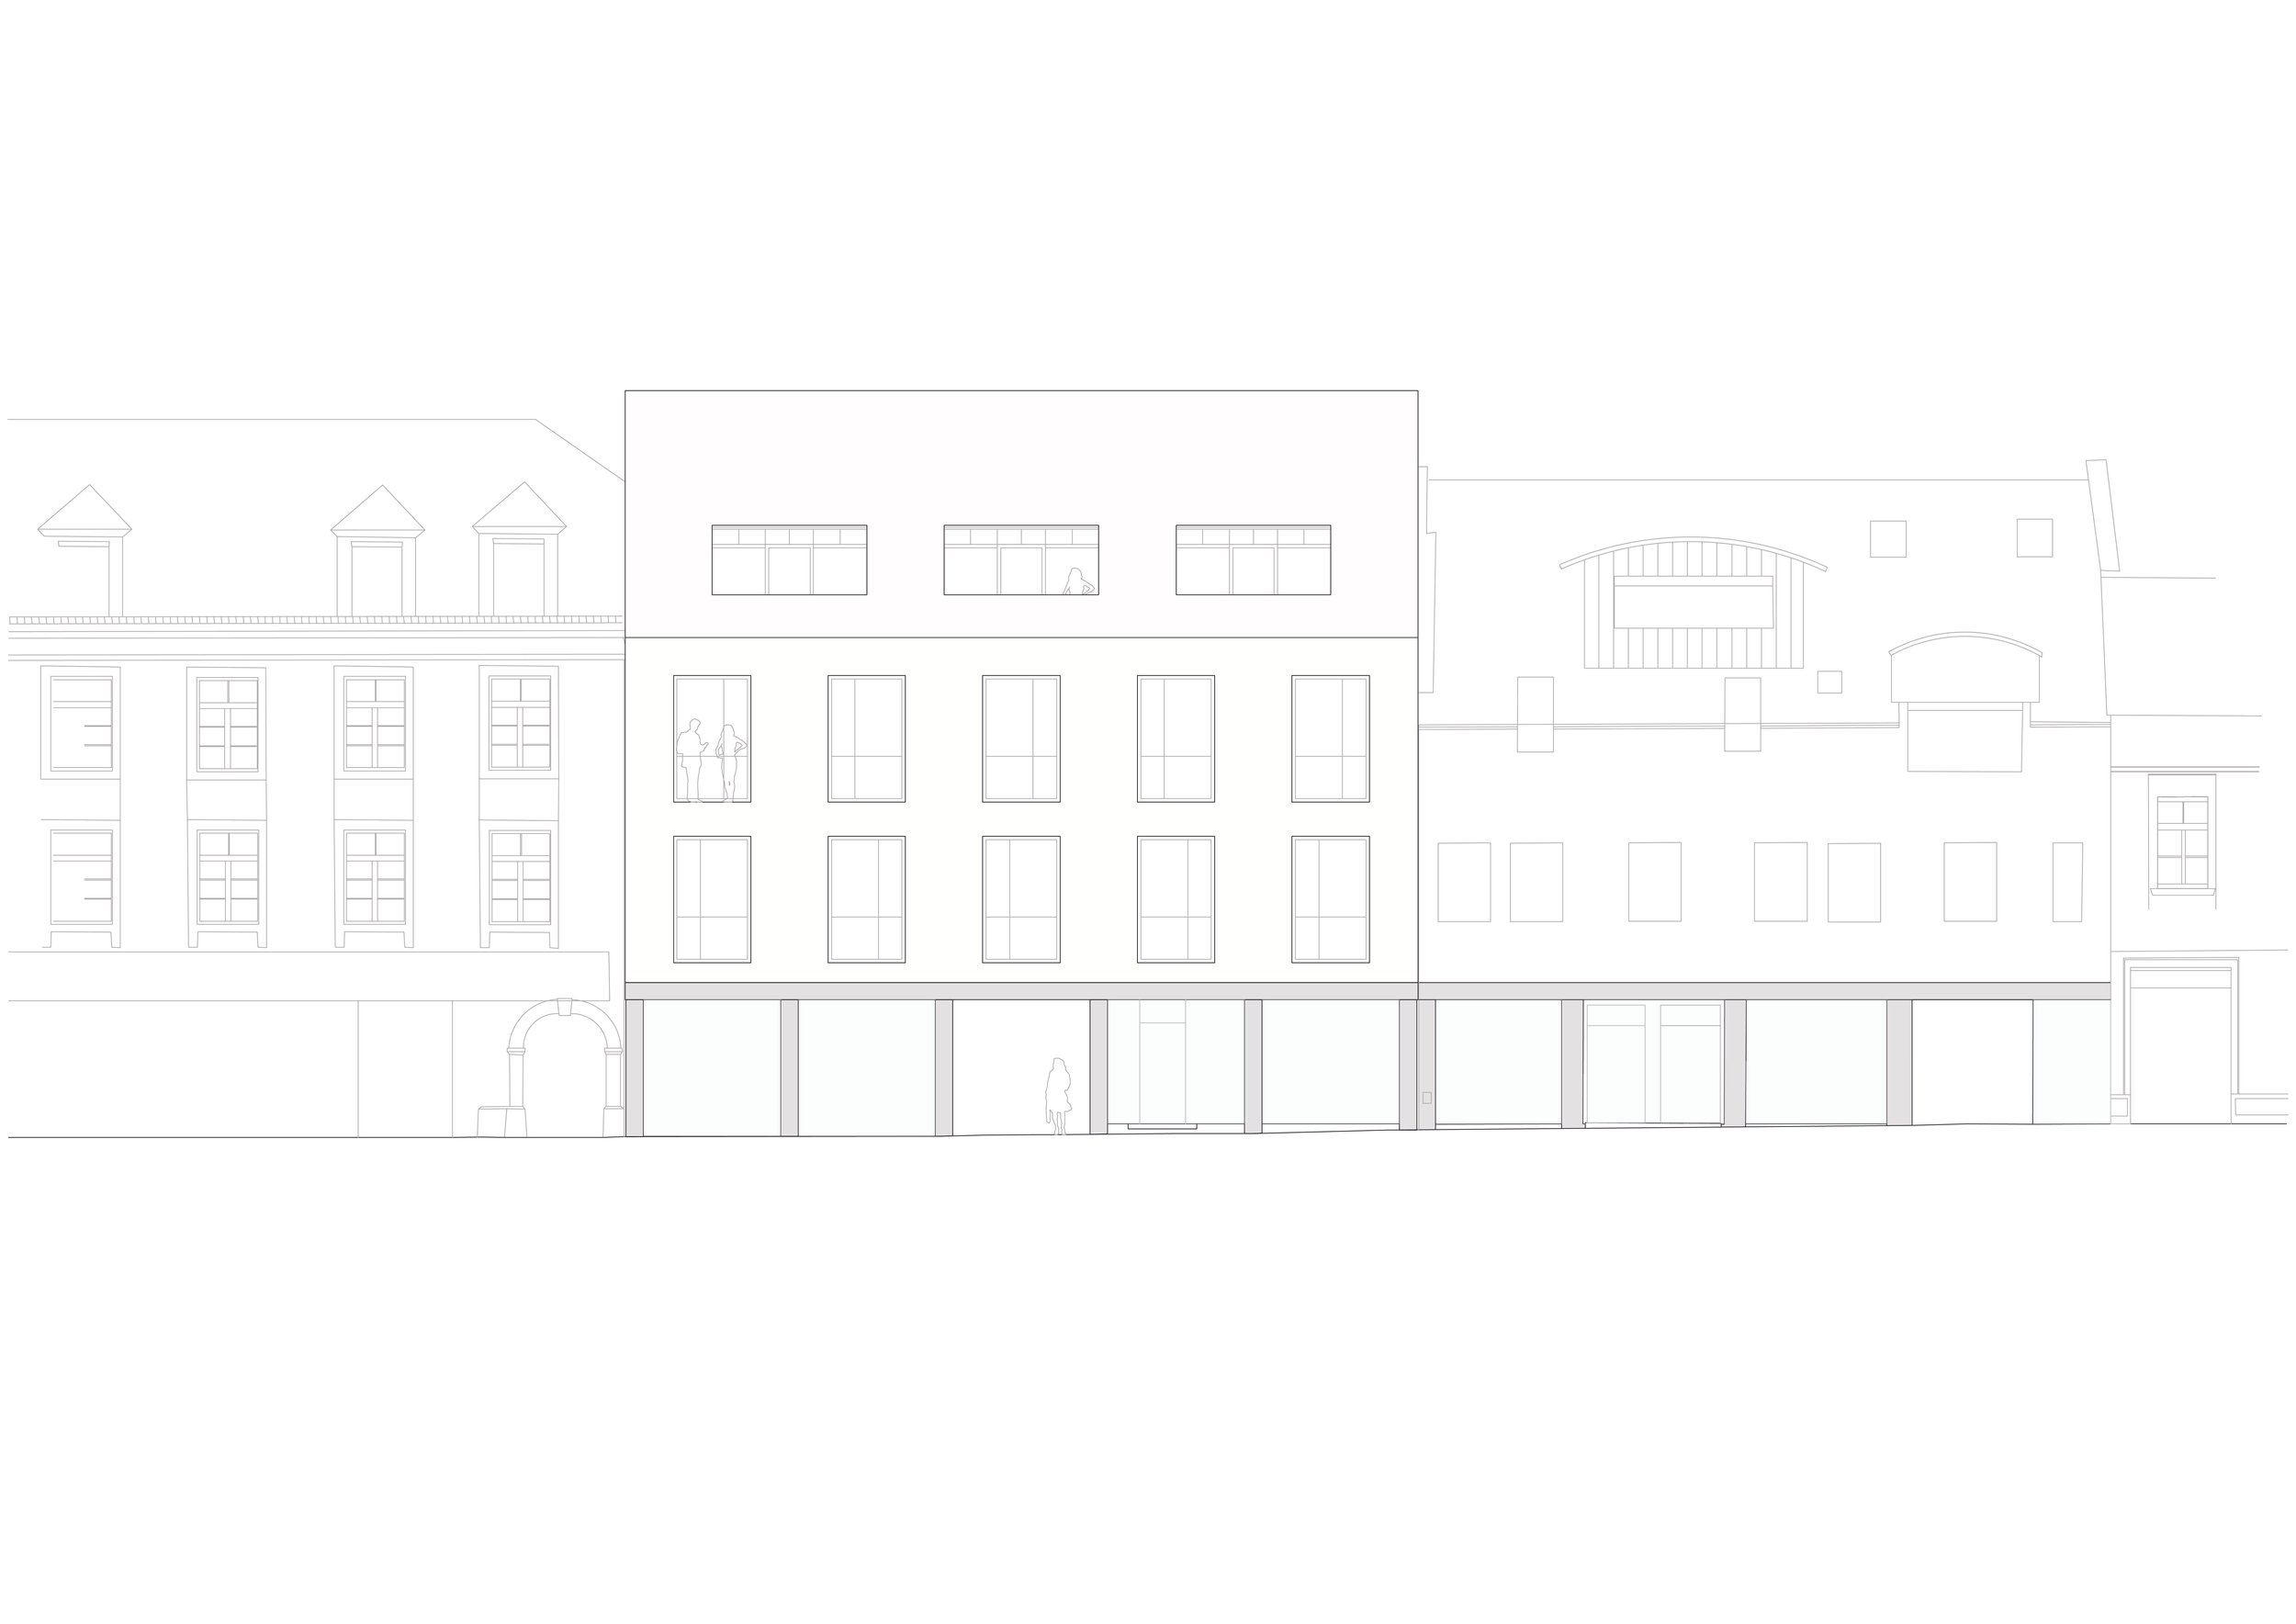
STREET VIEW AND CONNECTION TO NEIGHBOURING BUILDING
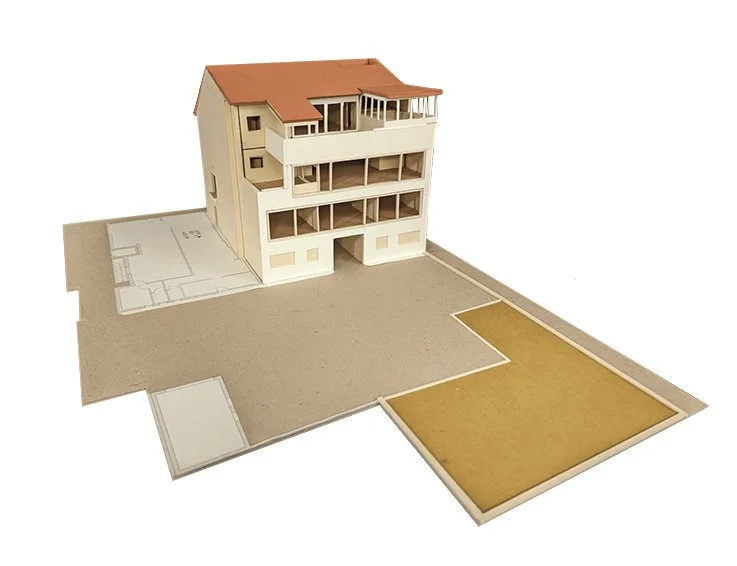
VIEW FROM THE WEST
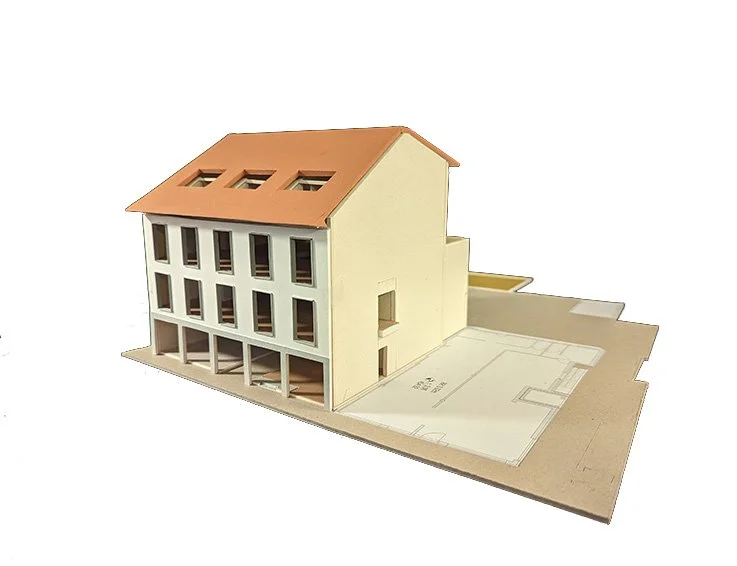
STREETSIDE, EAST
VIEW FROM THE WEST
STREETVIEW
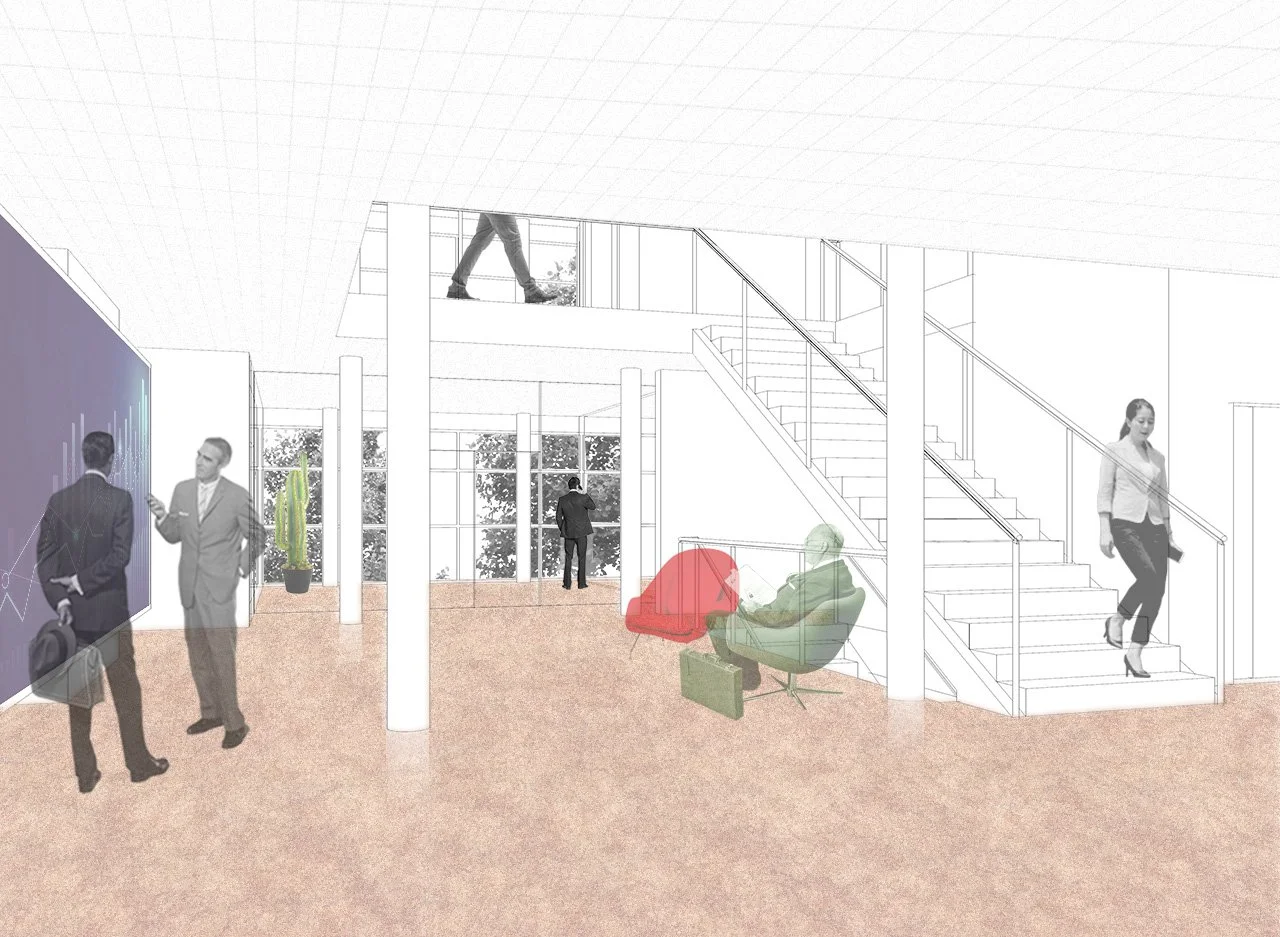
INTERIOR VIEW OF THE OFFICE ATRIUM
PLANS
This is a preliminary design for a new office building in the city of Wolfsberg. It will be adjacent to, and an extension of, an existing building which is the company’s headquarters. The new building (Herrengasse 6) will refer to Herrengasse 4, by subtly bringing the two buildings together. On the ground floor and from street experience, the rhythm of the façade openings is extended, a repetition of 3.00 m widths which visually connect the buildings and result in an ease of bay divisions into five equal openings. This allows for a driveway entrance to be positioned and cut through the center. At this drive though, the glazing area folds inward under the building on both sides, further enhancing the transparency and inviting atmosphere from the street. To the left the rooms are intended as multipurpose and to the right one arrives at the reception area which offers an open stair, and the first threshold connection to Herrengasse 4. Above the ground-floor zone, the street façade is designed as a calm, completely smooth plastered surface with large, nearly floor-to-ceiling windows, with urban proportions, timeless. The space of the office building is loft-like, which is expressed with the classic loft building appearance on the west façade to the courtyard. The two main office floors are connected by the stairs passing through the open gallery, increasing visual contact throughout. The first floor is spacious with the partially double-height atrium. It is open and connects both sides of the office facing the street and the courtyard. A large digital screen at the heart of the building defines this space; the data displayed on it brings the world into the building. An elevator from the reception reaches the office levels and a large apartment at the top.